
Where Could Two Duplexes Be A Good Redevelopment Strategy?
- 2 days ago
- 8 min read
Two duplexes on a single lot could be a way to achieve the reasonable profit on redeveloping a single-family lot, that everyone got into their heads when the SSMUH legislation was introduced. I'll show you how to take advantage of the SSMUH rules and to take advantage of everyone's familiarity with the duplex typology. More importantly, I'm going to point you toward the cities and lot types on which this concept is mostly likely to be viable.
Fourplexes are alien to lenders, insurers, builders, and buyers who subsequently are hesitant to become involved with them. Nonetheless, building and selling four dwelling units may be the only way to make a positive return on investment for an average residential lot.

If you have considered building a fourplex because you understand the basic underlying math in which development charges and similar fees can be covered often only if you can sell four units, you've probably encountered the perceived complexity of a single, four-dwelling building and abandoned the idea. This double-building format may be the redeeming variant.
David Babakaiff of VanPlex has written a number of insightful posts on multiplexes, and there are three recent ones in particular that I found helpful as a reference: this one about specialists (link), this one about the motivation for developing a multiplex (link), and this one about when the math for multiplexes doesn't pencil out (link).
A single building containing four dwelling units - a fourplex - is the most technically efficient form. The overall heat loss in winter is lower, there is less exterior wall to build, and there is only one service connection for water, for electrical power, and - if present - for natural gas.
A fourplex is a different beast than a side-by-side duplex though. It's almost an apartment building and has different fire protection and other construction requirements. On a traditional sized lot an an efficient form, the number and size of windows to provide enough light to the interior, are not possible.
The Economics Have Shifted Toward Stratified Development

Large, multifamily, rental buildings have been recently completed or are nearing completion. The gradual increase in supply has not been enough to make renting easy, but it has brought rents down. Development costs have risen significantly and construction costs have continued to escalate, aggravated by the Hormuz blockades and tariffs. Interest rates have been brought up to a normal level, so the revenue from a rental building is typically not enough to recoup the total cost of development. A big part of the calculus therefore is the anticipated resale value of stratified condo units.
Very rough math here, assuming you own the land and have little or no mortgage, and the FSR is 1.00. This does not mean that owning the lot makes the land free. However, an owner who acquired the property years ago may have considerably more flexibility than a developer purchasing it at today’s price. Assume $1.4M for hard construction costs at $350 / ft2 and $1.5M for soft costs and development charges. Building four units each around 1000 square feet and selling them for $950k each, the building will yield around $1M of profit. The margin increases if you can build at more than FSR 1; it decreases if the FSR is lower.
Why a Fourplex Is Efficient - And Often Impractical
A single building containing four dwelling units is generally the most efficient physical form. Its compact exterior reduces winter heat loss, and the project requires only one incoming connection for water, sewer, electrical power and, where provided, natural gas.
However, a fourplex is a different beast than a conventional side-by-side duplex. Depending on its configuration, it begins to function more like a small apartment building and may trigger different fire-protection, exiting and construction requirements. On a traditionally proportioned urban lot, its depth and compact form can also make it difficult to provide enough windows and daylight to every dwelling.
Dividing the four units into two duplexes can produce more usable homes, but the penalty is more exterior wall and roof area and some duplicated building systems.
Stacked Units Can Reduce Construction Cost
Most contemporary duplexes place their dwelling units side by side. One benefit is the simpler fire separation wall compared to a fire-rated horizontal floor assembly.

The drawback is width: on a 33-foot lot, setbacks and exterior-wall thickness can leave each dwelling less than 12 feet wide internally. These units always feel narrow. A 45-foot lot produces substantially more usable side-by-side dwellings, but the wider land is much more expensive.
Stacking one dwelling above the other can produce a more efficient floor layout and reduces construction cost. Structural loads run directly from the roof straight down to the foundations, which reduces the need for costly beams and other expensive structural elements. Kitchens and bathrooms can also be aligned vertically, resulting in less expensive and more reliable piping installation.
Depending on the design, these efficiencies may reduce the total project cost by several percentage points. On a four-unit development, that difference could amount to approximately $100,000 to $200,000. The actual savings would need to be tested against the additional fire, acoustic and access requirements associated with a vertically stacked configuration.
Repeating the Duplex Creates Economy of Scale
Building a second, substantially identical duplex on the same lot creates another form of economy. Twice as much construction is completed, but the builder does not need to resolve twice as many details. The second building uses the same dimensions, assemblies, materials and construction sequence as the first.
The reduction in labour may not be obvious because the two buildings would initially proceed almost in parallel. Nevertheless, repetition reduces layout time, construction errors and the number of one-off decisions made in the field. Trades can also repeat work they have just completed rather than interpreting a different set of conditions.
Lot Geometry Determines Whether Two Duplexes Will Fit
On a typical Vancouver 33-by-122-foot lot (approximately 4,000 square feet) that permits an FSR of 1.00 for a total of 4,000 square feet of gross floor area, each of four dwellings will average roughly 1,000 square feet.
The permitted floor area alone does not establish whether the development will work. Site coverage limits, setbacks, building separation, parking, and replacement-tree requirements all compete for the same limited ground area.
If parking is located at the rear, two duplexes might be separated by only about eight feet. That may satisfy a minimum building-separation requirement, but it does not create useful outdoor space. It produces a passage between buildings, not a yard.
If no on-site parking is required, the buildings could potentially be separated by approximately 22 feet. That distance can provide daylight, privacy and a genuinely usable shared or private outdoor area.
A 45-by-122-foot lot offers considerably more flexibility. The additional width may allow a 20-foot-deep rear parking area without compressing the space between the duplexes beyond usefulness. The benefit must be weighed against the higher acquisition cost of the wider lot.
The Rear Building Rules Are Critical
In the Lower Mainland zoning bylaws reviewed to date, a rear principal building is generally limited to two storeys. Many municipalities also prohibit a roof deck on the rear building to control overlook into neighbouring yards.
A two-storey rear building is sufficient for a duplex, but only if each principal building may contain at least two dwelling units. Some bylaws permit four units on a lot while restricting how those units may be distributed. Permission to build four dwellings does not necessarily mean permission to build two duplexes.
The proposed development therefore requires all of the following:
The lot must qualify for at least four dwelling units.
More than one principal building must be permitted.
The rear principal building must be allowed to reach at least two storeys.
Each principal building must be permitted to contain at least two dwelling units.
Parking must either be waived or accommodated without making the buildings and outdoor spaces impractical.
Required replacement trees must be capable of fitting around the buildings, parking and access routes.
Minimum Lot Area Is Only the First Filter
The first requirement is permission to build four dwelling units. Under the SSMUH provisions, this generally requires a minimum lot area of 280 square metres, or approximately 3,014 square feet. That threshold says little about whether two duplexes can actually be constructed. A qualifying lot may still be too narrow, too shallow or too constrained by trees, servicing, and parking requirements.
(RED Select)
The next filter is whether the zoning bylaw permits more than one "principal building" on a single lot. Based on the municipal provisions reviewed to date, multiple principal buildings appear to be permitted in:
Vancouver
Burnaby
Coquitlam
Port Moody
Richmond
Abbotsford
The following municipalities do not appear to permit two full-sized principal residential buildings, though a coach house or accessory dwelling unit is permitted:
Port Coquitlam
Surrey
City of North Vancouver, where permission appears unlikely
District of West Vancouver
The position remains to be confirmed for:
District of North Vancouver, where permission also appears unlikely
Maple Ridge
Municipal terminology is inconsistent, and some bylaws distinguish between a principal building, an accessory dwelling or coach house, a detached suite and other forms that may contain dwelling units without qualifying as a second full-sized principal building.
“Duplex” Does Not Always Describe the Same Configuration
Some municipalities have historically used different names for two-unit buildings depending on how the dwellings are arranged. In Vancouver, for example, “duplex” once referred to two dwellings stacked one above the other, while side-by-side dwellings were classified as “semi-detached.” That distinction appears to have largely disappeared, but for redevelopment purposes, the name matters less than what the bylaw permits: whether they may be stratified and whether two such buildings may occupy the same lot.
I'm quite tuned into the multiplex world, and I've spent the past 15 or so years working largely on multifamily projects. I've been scanning the evolving SSMUH legislation in British Columbia for the past three years because I love the idea of more people finding homes without being stuffed into a shoebox condo. I continue to check on updates for various municipalities in the Lower Mainland as they adopt and refine their bylaws. Burnaby the eager adopter has significantly adjusted its initial rules. Even the District of West Vancouver appears finally this month to have acquiesced to the province and is updating its regulations.
My priorities of optimization and efficiency inform my designs. The focus on practicality serves both to reduce the construction cost and to improve the long-term reliability of the buildings. Design is as much a technical solution as an aesthetic one.
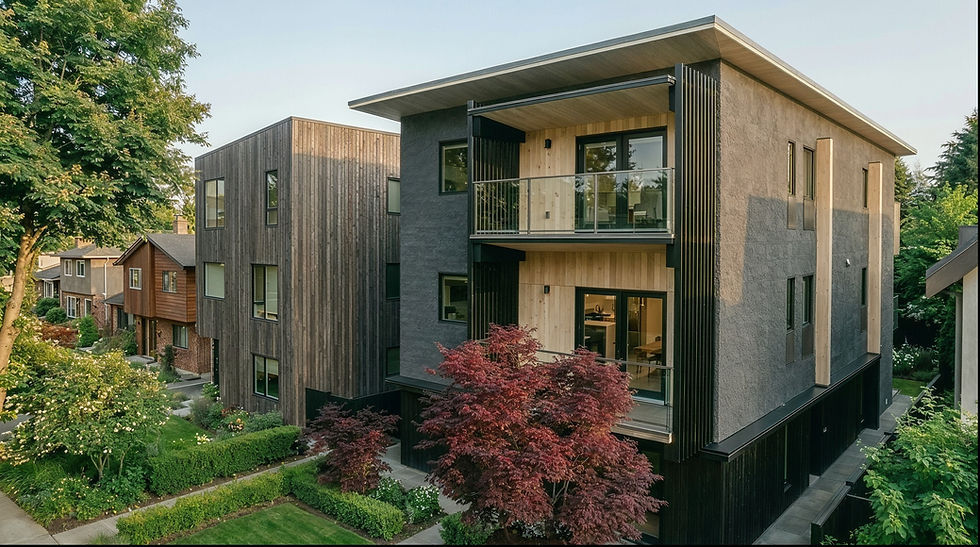
The double duplex configurations which I've already designed reflect this practicality yet bring an artistic flair to avoid the communities in which they're proposed suffering the introduction of a box that is insensitive to the character of the neighbourhood.
After a year or two of seeing the promise of four dwelling units fade from feasibility, do you want to wrap up two duplexes for a fairly quick sale? Or do you want to continue to hold onto a an ageing single-family house the rental revenue from which is slipping at the same time as repair costs and property and utility taxes continually rise and threaten the cash-positive flow?
The Litmus Test
Determining whether or not specifically two duplex buildings can be built requires a formal study - not just a quick FSR calculation. My RED Report was created to identify all the development options available. For someone who is already looking at a couple specific options more closely, I offer the RED Select to explain the main site constraints and illustrate the viability of a few development configurations.
To download a sample RED Select, click on the image below.

If you'd like to book a free, 30-minute consultation with me to discuss how to move your development plans from the rough idea stage into the solid research phase, click the button below.

DISCLAIMER:
The information included in this article is to an extent generic and intended for educational and informational purposes only; it does not constitute legal or professional advice. Thorough efforts are made to ensure the accuracy of the article at the time of writing, but having read this article, you understand and agree that Daniel Clarke Architect Inc. disclaims any legal liability for actions that may arise from reliance on the information provided in this article. I am an architect in BC, but readers are recommended to consult with their own architect on their specific situations before making any decisions or exercising judgement based on information in the article.


Comments