
Burnaby Triplex | DCA-20
Updated: Sep 27
Burnaby’s multiplex regulations scaled back late last year may leave some owners and small-scale developers wondering whether a cost-effective project is still possible. The new limits rein in the oversized, bulky forms that had begun to pop up, but they also remove some of the blunt efficiencies that made those buildings financially attractive. Careful, technically informed design can recover much of that lost ground by simplifying structure, controlling thermal bridging, reducing unnecessary wall offsets and making every part of the building work harder. In this case, a triplex also offers a practical advantage: the allowable floor plate can produce three more generous and usable homes than a tighter fourplex layout divided into four compromised units.

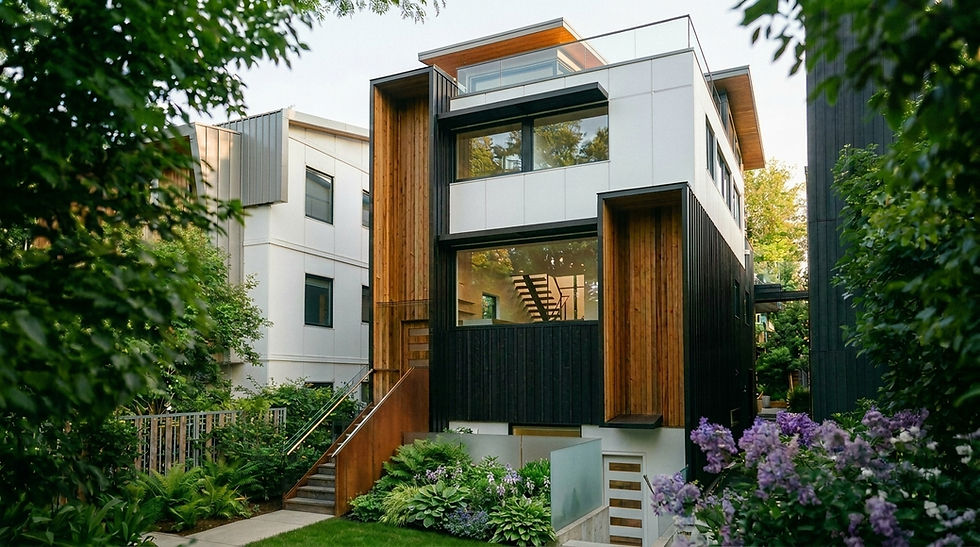
The triplex is designed for a typical 33' x 122' lot in Burnaby, to read as a carefully composed residential building rather than an oversized block. Changes in material, colour, roof form and depth break down the apparent mass, while the darker base grounds the building and the upper levels remain visually lighter. Deep roof overhangs, a characteristic of my work, protect the walls from prolonged weather exposure and help extend the life of the exterior assemblies. The Japanese influence is deliberately restrained, appearing through the disciplined geometry, vertical screens and exposed wood rather than applied ornament.
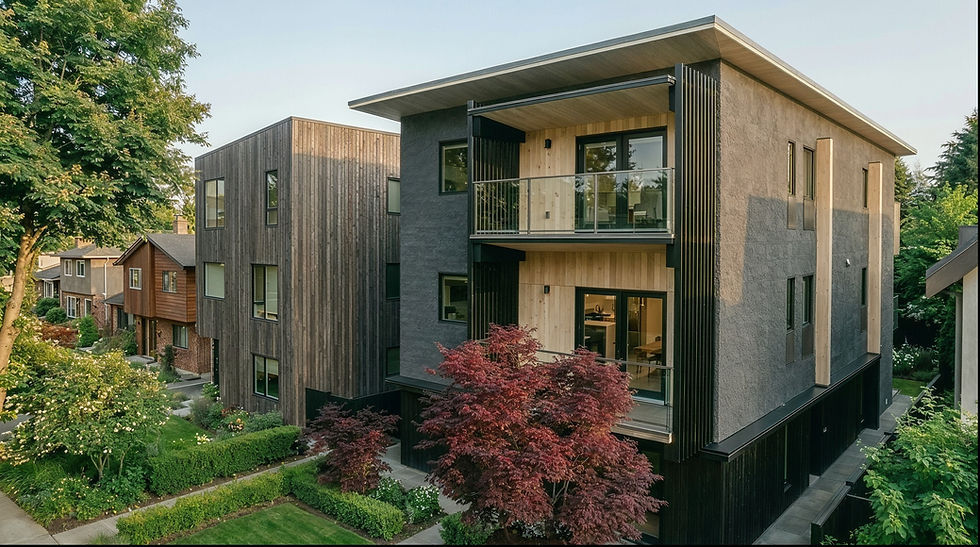
From above, the building’s massing is divided into distinct but related volumes, which reduces the impression of a long, continuous multiplex façade. The balconies appear recessed because the rear wall is visually differentiated from the adjacent wall through contrasting materials and tonal value, although the structure itself remains straight and efficient. This avoids the added cost and thermal penalties associated with jogged wall construction. The vertical balcony-side elements provide support that reduces most of the cantilever requirement, thereby limiting thermal bridging and reducing opportunities for water ingress. White birch brightens the north-facing balcony areas, where direct sunlight is limited.

Two of the unit entrances are located along this side of the building within a clearly defined architectural band. This keeps the street-facing elevation calmer while giving each home a legible and sheltered entrance. Changes in cladding, trim and wall depth create a deliberate arrival sequence, while also breaking down the perceived height of the building. The side yard therefore functions as a proper shared approach rather than the usual narrow strip left over after the floor plans have had their way.

The south elevation provides private outdoor space to the upper homes through balconies that are visually integrated into an otherwise technically flat wall. Contrasting cladding and colour create the appearance of greater articulation without relying on complicated structural offsets. Timber soffits and vertical side elements soften the elevation while improving shade, privacy and support. The restrained window area also keeps solar gain under control on the south face, while still providing useful daylight and views.

The living room is based on the dimensions of a traditional living room rather than being squeezed into whatever space remains after circulation, kitchens and stairs are resolved. Its proportions allow for practical furniture placement, comfortable movement and a clear sense of use. Windows are positioned to bring in daylight without consuming every usable wall, and the planning keeps circulation largely outside the centre of the room. The result is a space that functions as an actual living room rather than a glorified widening in the hallway.

The kitchen and dining area are planned as practical everyday spaces, with enough room for a proper dining table and a useful island. The kitchen provides a reasonable amount of cupboard and worktop space, unlike many newer apartments where storage appears to have been value-engineered into folklore. Full-height cabinetry concentrates storage efficiently, while windows on more than one side improve daylight and visual openness. The layout remains compact, but it is not mean.

The primary bedroom is arranged around comfortable proportions and useful wall space rather than excessive glazing. The high-performance south-facing window provides daylight and a framed view while controlling summer solar heat gain and limiting winter heat loss. A separate operable window at the side provides ventilation without compromising the main wall arrangement. The room therefore gains the benefits of southern light without accepting the usual overheating penalty.

This bedroom is also based on traditional bedroom dimensions, which allows comfortable circulation and enough space for the room to remain useful beyond merely fitting a bed. Full-height closets provide substantial storage without consuming floor area with a separate walk-in room. Sliding glass doors extend the perceived depth of the room toward the balcony and provide daylight, ventilation and direct outdoor access. The simple wall arrangement keeps the room visually calm, which helps prevent a compact space from feeling cluttered and crowded.
This triplex shows that stricter development controls do not automatically condemn a project to awkward massing, cramped interiors or inflated construction costs. The building uses straightforward structure, disciplined detailing and carefully managed materials to create a form that is quieter on the street and more useful inside. Burnaby’s reined-in regulations narrow the field, but they do not eliminate the possibility of a tasteful, durable and genuinely livable multiplex. They simply make competent design matter more.
Do you own a SSMUH-eligible lot and want to confirm how these regulations define your options for building a triplex, fourplex, or other multiplex? I offer a simple, inexpensive redevelopment study service called the RED Report™. Download a sample by clicking the link below.

If you'd like to book a free, 30-minute consultation with me to discuss how to move your development plans from the rough idea stage into the solid research phase, click the button below.


Comments